If you are in the process of building your garage, you are likely curious as to whether the garage needs a vapor barrier or not. Here we will provide you with a guide to selecting the correct materials to prevent damage due to moisture entering the wall components of your garage.
Do you need a vapor barrier in your garage? In any garage, you will need to install some kind of a barrier to keep moisture from damaging the inner components of the walls. In colder climates, this barrier should be placed along the inside of the wall studs. In warmer, less temperate climates, this barrier should be placed beneath the cladding at the exterior of the building.
In this guide to selecting a proper vapor barrier for your garage, we will also provide specific details on the different types of vapor barriers and provide recommendations on which vapor barrier type best fits your needs.
What Is A Vapor Barrier?
Vapor barriers are designed to prevent water vapor from migrating into a space that you are trying to keep damp air out of.
Moisture accumulated in this space due to the differences between indoor and outdoor air during the wintertime. The indoor air is warm and relatively humid while the outdoor air is cool and dry.
[googleadsycc adunit=”inarticle”]
Different Climate Zones Call For Different Building Practices
Your need for a vapor barrier in your garage will largely depend upon which climate zone you are located in.
The International Energy Conservation Code (IECC) includes a map of the U.S climate zones. The purpose of the map is to set performance for the building envelope, defined as the portion of the building separating the heated or cooled interior from the exterior.
Lower numbers(1-4) correspond to zones located in southern regions of the continental U.S. while higher numbers(5-7) correspond to northern regions.
In the most southerly zones (1,2 and 3) located in the deep southern states near and along the Gulf of Mexico, it is recommended that you do not place any type of a vapor barrier between the drywall and the exterior.
It can certainly be beneficial to use a housewrap like this one in the Deep South, but you should not be using a vapor barrier like polyethylene sheeting.
The farther north you go the more beneficial it is to use a vapor barrier such as 6 mil polyethylene sheeting, particularly in regions 6 and 7 corresponding to the northernmost states.
Cladding Type Determines Need For Vapor Barrier
Cladding is the material used in construction that you see on the outside of the building. It serves a purpose to help regulate the interior temperature and conditions of the building interior.
The type of cladding you choose for your structure will help determine your need for a vapor barrier.
These absorptive materials are known for retaining moisture within the wall components. Absorptive materials increase the necessity of a vapor barrier, particularly during winter months in colder climates.
[googleadsycc adunit=”inarticle”]
Vinyl Siding
Vinyl siding is less permeable to moisture than other types of cladding such as brick, stucco and wood.
Still, vinyl siding is not completely waterproof. Paul Fissette, the director of the Building Materials Technology And Management program at the University of Massachusetts has observed the issues with vinyl siding and moisture firsthand. Fissette recalls inspecting vinyl siding in freezing temperatures following a heavy sideways rain event. The vinyl siding had icicles protruding out from underneath the panels.
At a minimum, a house wrap such as DuPont Tyvek Homewrapshould be placed beneath vinyl siding to prevent moisture from accumulating within wall components and leading to damage.
In Summary
If you are using more absorptive cladding materials such as brick, fiber cement and wood for the exterior of your garage, you will definitely want to use a less permeable vapor barrier such as TRM Manufacturing 610B Weatherall 6 mil Polyethylene Sheeting.
This is particularly the case if you are in a region susceptible to cold temperatures during wintertime.
If you are using vinyl siding, which holds a reputation for being less absorptive than the other cladding materials discussed here, you will still need to install a quality house wrap beneath the siding panels. This will help keep moisture from accumulating within the wall components of your garage.
Vapor Barriers Have Been Separated Into Classes
The International Code Council (ICC) has helpfully separated out the various types of vapor barriers into distinct classes.
Here is how they are broken down:
Class I: these are often referred to as either vapor barriers or vapor impermeable materials
Class one barriers such as polyethylene sheeting can trap moisture migrating through the wall components during wintertime.
Class II: These types of vapor barriers are more permeable than Class I vapor barriers and are best suited for normal conditions.
Class III: Latex or enamel paint over drywall can act as a vapor barrier during the heating season, albeit with greater permeability than Class I and Class II vapor barriers
Smart Vapor Barriers: proprietary smart vapor barriers alter their perm rating depending upon relative humidity conditions
Perm ratings go up from 1 or less perms(equivalent to Class II permeability ratings) during drier conditions to 35 perms during humid conditions.
Placing the vapor barrier in the incorrect location along the wall of your garage will defeat the purpose. Incorrect vapor barrier choice or placement may lead to the trapping of moisture within the wall components that you are trying to keep moisture out of, according to the Building Science Corporation.
The proper location of a vapor barrier depends on climate:
Cold climates: In regions that get cold during the winter months, the vapor barrier should be placed along the inside face of the wall studs
Warm climates: in regions that are warm and humid all year round, the vapor barrier should be put along the exterior of the home beneath the claddings.
Is There A Difference Between Vapor Barriers And Vapor Retarder?
Although they both keep moisture from infiltrating the inner components of a wall, there is a difference between vapor barriers and vapor retarders.
The difference between vapor barriers and vapor retarders lies in their permeability.
According to the Building Science Corporation, a vapor barrier is a layer with a permanence rating of 0.1 perms or less.
A perm is a score assigned to a layer that is centered on permeance and permeability. Lower perm ratings mean that moisture is met with more resistance.
Vapor retarders are the equivalents of Class II Vapor Barriers on the International Code Council (ICC).
Vapor retarders often come in the form of housewraps and asphalt-coated kraft paper while vapor barriers are more selective materials such as 6 mil polyethylene sheeting.
At some point, it
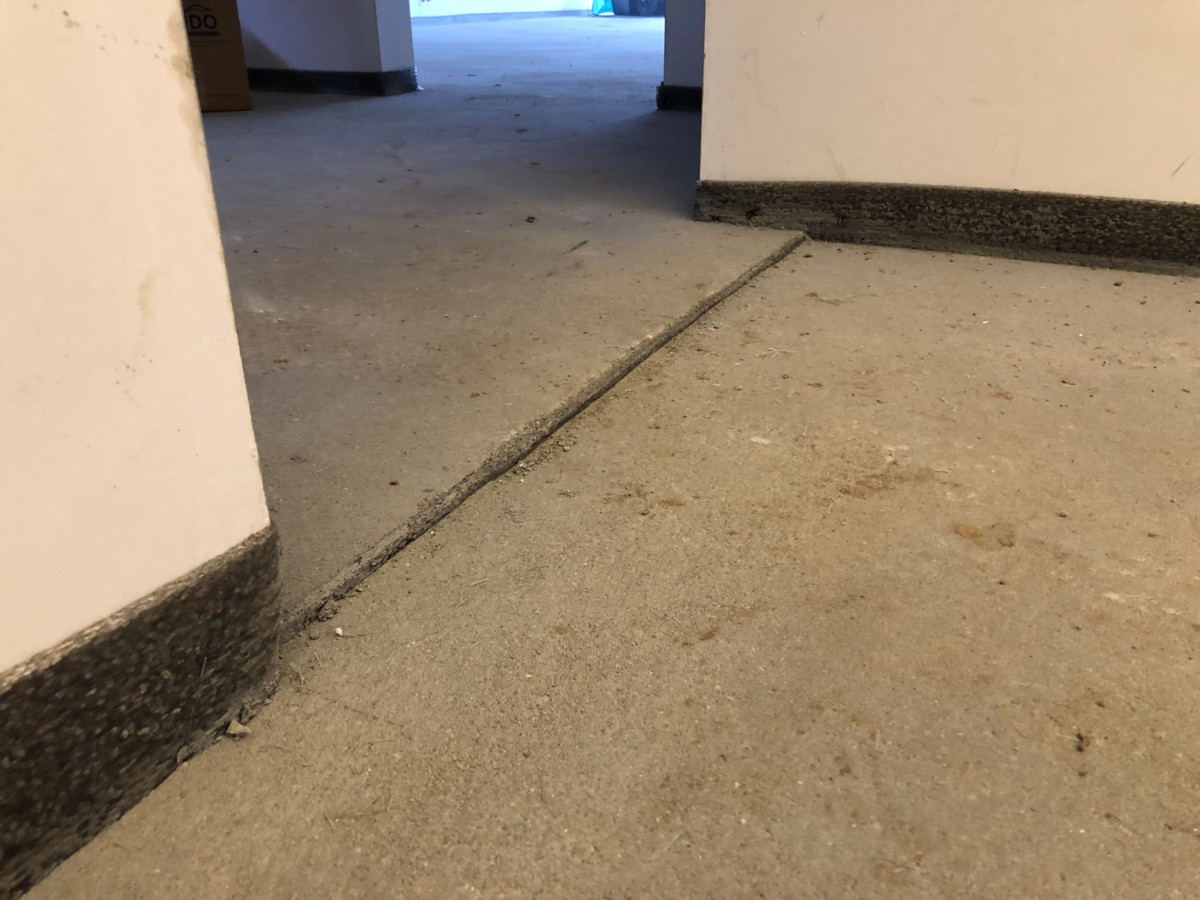
comes to all of our attention that in most homes the floor levels between the
garage and living space have a height difference. This is one of those
seemingly random facts that everyone should make themselves aware of, and for a
critical reason. Even if you haven’t noticed yet, you should be curious about
why there is an elevation difference between your garage and home.
Why are garage
floors lower than the house? Garage
floors are lower than the house because it prevents flooding. In the majority
of homes, the water heater is stored in the garage. Leakage due to the heater
malfunctioning could result in home flooding if not for the difference.
For longtime
homeowners, new home buyers, and especially builders, knowing why garage floors
are lower than the house could potentially save the property investors
thousands of dollars and a complete mess of a situation. Keep reading to see
what I mean.
Slope Laws And The Modern Garage
At one point in
time throughout modern history, it became a requirement to maintain specific
slope measurements concerning the levels of the ground a house is built on. The
ICC (International Code Council) developed a
solution that would take real estate construction to an entirely new level
regarding the safety of property and its inhabitants.
Before this was a
requirement it was common to find many duplexes and single-family homes with
drains built into the ground at the center of the garage. Although this would
perhaps protect the interior of a structure it would not be able to keep out
other dangers such as heavy gases. Having at least 4″ vertically at the
threshold of the garage and living space creates a safer environment for
occupants due to effects caused by the atmosphere.
Can
A Garage Floor Be The Same Level As House?
Eventually, it no
longer was required by any safety regulations that a residential structure had
to be sloped. Although uncommon in modern real estate, flat structural
platforms can most definitely still be found all around the world; this is also
what’s known as a “slab house”.
Slab houses are
designed to be the same level as the house for many conveniences, but most
commonly it is a popular choice of residence by those with a preference of not
scaling any steps, and also a more cost-effective approach for reducing
production costs.
When construction rules demanded that homes be built with a slope, it included a rule that meant noncombustible and asphaltic paving had to be used.
[googleadsycc adunit=”inarticle”]
A Few Things To Take Into
Consideration
A good rule of
thumb is to have at least 18 inches of vertical space for gas-fired water
heaters and furnaces. It’s also recommended by industry professionals to have a
two to three-inch step from the garage to the inside of the home in order to
prevent water from intruding.
Other Aspects To Consider:
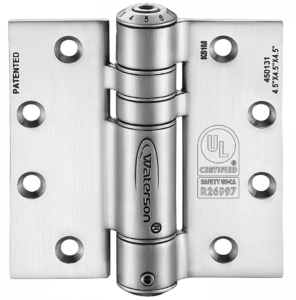
Custom tension door hinges – Dramatically reduces the odds of a garage door is accidentally left open, especially if on a slope.
Fire-rated in-swing doors – In the event of a fire starting in a garage it only makes sense to protect the lives and possessions of those inside from destruction. Most houses on the market today do not have high fire-rated doors installed, which coincidently happens to not meet fire safety recommendations.
Weatherstripping– Carbon monoxide is a deadly poison created most commonly from idling vehicles in a closed-off space such as a garage. Without weather strips properly seated along the outer edges of a garage door, in addition to sloping, Carbon monoxide gas could easily find many ways into your home. This toxic poison is heavier than air in the atmosphere so it sits on the ground rather than rising into the air. If a home is built on one single slab it is likely to become a problem in the event of air pollution.
“Should” A Garage Floor Be
The Same Level As A House?
A good rule of
thumb is to maintain an 18″ height difference between garage and house
levels for gas-powered furnaces and heaters. In addition to the protection
against elemental threats, having a sloped home is not the only way architects
can design a residential structure with an approach to interior safety in mind.
Whether or not a
garage floor ‘should’ be the same level as a house really depends on the
structural style intended. Homes have been built alongside a detached garage in
many instances around the world, so it may simply be about personal preferences
for some people.
For example, the
garage floor is typically made on the same level as the rest of the house
because it was intended for it to be an optional garage conversion, which means
it isn’t intended to be occupied by vehicles. Sometimes when a vehicle is
parked in a garage that has even floor levels aside from the house, the carbon
monoxide won’t have a difficult time entering the home.
In many areas
around the world, it is still a common practice to adhere to local codes that
were formerly enforced by laws. During the 1970s, there were more reports than
today for leaking gas tanks, which was a contributing factor in the
consideration of abolishing the sloping law.
The NAHB
(National Association of Home Builders) is grouped as advocates that support
and suggest methods about how a community should be physically constructed.
Organizations such as the NAHB are a great source of support for anyone
involved with how a home should and can be built.
The ICC
(International Code Council) is the largest record keeper and provider of
industry standards and model codes on an international scale. Getting
construction companies to develop secure, long-lasting, cost-effective and
supple structures is a primary goal for the ICC. Although there are different
laws in place regarding building development, the ICC’s model code list is
followed by the majority of home builders across the globe.
Digital code
libraries can be found online that recommend safe ways to connect garage and
living space floors. This is so that way jurisdictions without legal
regulations in place can still maintain a greater amount of structures within
safer production models. For instance, one cost-effective method that can be
found is to implement the use of a ramp that isn’t intrusive to the surrounding
structure.
This is the most
common method used to create elevation post-construction, and more often than
not found in the homes for those who require a wheelchair accessible route from
the garage into the house.
The ICC has a digital library containing complete lists of codes for 16 individual industries all dealing with structural balancing and elemental properties. Depending on the purpose of the garage space, free trustworthy information online on how to proceed can be found online with a few simple clicks. For more information regarding codes, visit the ICC’s digital library found here: https://codes.iccsafe.org/
[googleadsycc adunit=”inarticle”]
Wrapping It Up
If your home has
a garage, or if you’re looking at purchasing a home that comes with an attached
garage, the hope is that you’ll be mindful of the elevation change or lack
thereof. If you somehow find a home where there is no step up from the garage
into the house, this may be something you should ask the builder or seller
about. Make sure your home is safe.
A garage may not seem
like the heart of the home, but, many times, much of a family’s life is stored
in the garage. You have probably noticed how many memories are packed in your
garage, along with equipment used for recreation by your family. With all the
special mementos and tools people keep in their garages, many people may wonder
how to keep it all safe from water damage.
Does a garage need a
drain? Floor drains in the garage are the best solution to avoid
frustrations and problems with pooling water.
There are situations
where garages do not have drains, or the city code will not allow them. If you
can add a drain to your garage, there are options to consider. Read on to find
out the advantages of garage drains, how to install them, information about
city regulations that may not allow garage drains, and more!
Does a Garage Need a Drain?
Having a floor drain in
your garage helps get rid of water that enters your garage. Its overall purpose
is to prevent water from standing on the garage floor.
There are many ways
that water can get into your garage, such as:
Storms (both
rainstorms and snowstorms)
Your car
will drip rainwater or melting snow onto your garage floor.
Some wash
their cars and even their clothes in their garage.
Why You Want Water Kept out of
Your Garage
Preventing water from
pooling in your garage does more than avoid damage to your property. Slipping
and falling on standing water is dangerous. Also, standing water tends to
become a breeding ground for mosquitoes. Besides, standing water can cause
odors and mildew, all of which can make being in the garage frustrating and
uncomfortable.
Installing a Garage Floor Drain
If you want to install a garage floor drain, the first consideration is how the garage floor slopes. Sometimes there is a drain in the middle of the floor, and the garage slopes towards the center, where all the water is meant to drain. Other times, the garage floor slopes to the garage door.
Ideally, the garage
slope is planned out before the concrete is poured for the floor. However, it is possible to retrofit a garage
with a drain after it is built. It is more complicated, though. A part of the
slab floor of the garage would need to be cut out, and the drainpipe ran where
it needs to be. The slab would then be repoured with the proper slope.
With the right abilities and tools, a homeowner can retrofit a garage drain without hiring a contractor. However, this project requires heavy machinery that may go beyond basic do-it-yourself know-how.
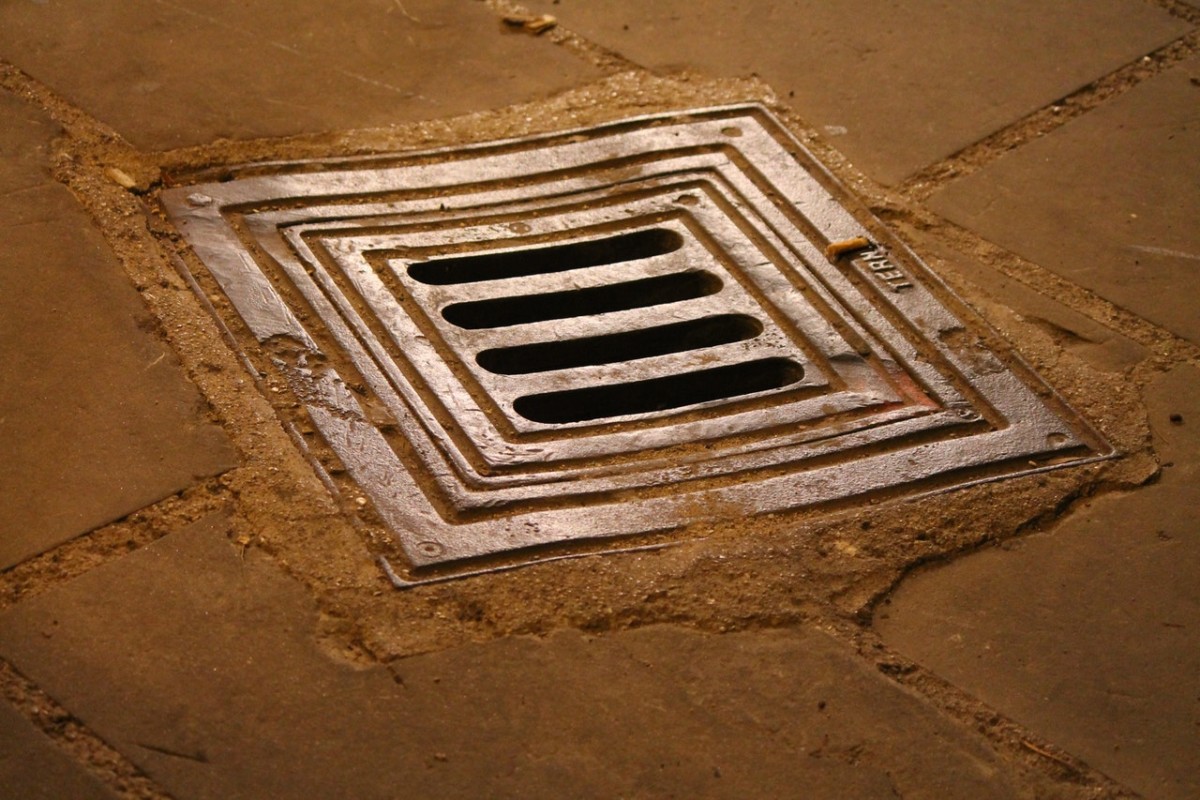
Square drains are usually six inches to a foot wide and are quick and easy to install. These are often installed in the center of the floor with the garage floor sloping to encourage water to drain. If a garage has more than one bay for multiple cars, there may be a drain in each bay.
Trench Drains

Trench drains, often called channel drains, are another way to ensure water does not build up and pool on your garage floor. If your garage floor slopes towards the door, the trench drain is the most suitable.
Trench drains are a more
expensive option than a square drain, and it will take longer to install in
your garage. These drains are sectioned and connect, creating a channel for
water to drain away from the garage. They are typically placed just outside
the garage door right into the driveway. They can also be placed inside the
garage directly into the floor.
What If Your City Does Not Allow
Garage Drains?
According to the Federal
Emergency Management Agency (FEMA), building codes regulate the construction and
reconstruction of buildings, including homes. It is a minimum set of
requirements to keep people safe, which means you cannot build beyond the codes
minimum standard.
Some cities and towns have individual rules regarding garage drains. You may even discover side-by-side towns that have different laws. Also, the regulations tend to change every few years, and what was acceptable in the past is no longer part of the current building code. It is essential to check with your local office that handles building codes to ensure drains are allowed.
[googleadsycc adunit=”inarticle”]
What Can You Pour Down Garage
Drains
One of the reasons
cities might not allow garage drains are the environmental concerns of what
might end up down the drain. These drains connect to sewer systems, septic
tanks, or dry wells. Chemicals in any of these areas are thought to cause
potential problems with hazardous materials getting into the groundwater.
Do not pour gasoline,
oil, or even paint down the garage drain. Most areas do not allow chemicals
to be poured down any drains, and there are rules in place on how to dispose of
chemicals. It is helpful to contact your local authority and hazardous
chemicals and find out local regulations and expectations.
What to Do When Your Garage Drain
is Clogged
Clogs are a concern for
any drain. The garage drain should have a grate to keep anything that is not
liquid from going into the drain. Grates should be cleaned regularly to
prevent the top of the drain from becoming clogged. Sometimes, though,
items get into the drain, and it needs to be unclogged.
Clearing the Clog
Remove the grate over the drain and remove as
much of the debris as you can by hand.
Try to plunge the drain to get any remaining
blockage to break up and move.
Use hot water and a plunger to ensure water is
moving through the drain.
If you prefer natural ingredients, add hot water
to the drain and add baking soda. Next, add vinegar. Let it bubble up for
several minutes before flushing with water.
If the above tactics
do not work, try snaking the drain. If all fails, check into hiring a plumber
for assistance. It is helpful to
plan on the regular maintenance of the garage drain to keep it working correctly.
By clearing out the debris regularly, your drain is likely to continue working
without problems.
Why Is My Drain Clogging?
Sometimes, a garage
drain clogs because sediment builds up over time, narrowing the inside of the
pipe. Other times, the pipe freezes over during cold months. Also, if the drain
lines connect with a sewer line, the sewer might be blocked, causing the drain
to back up.
Solutions Other than Drains
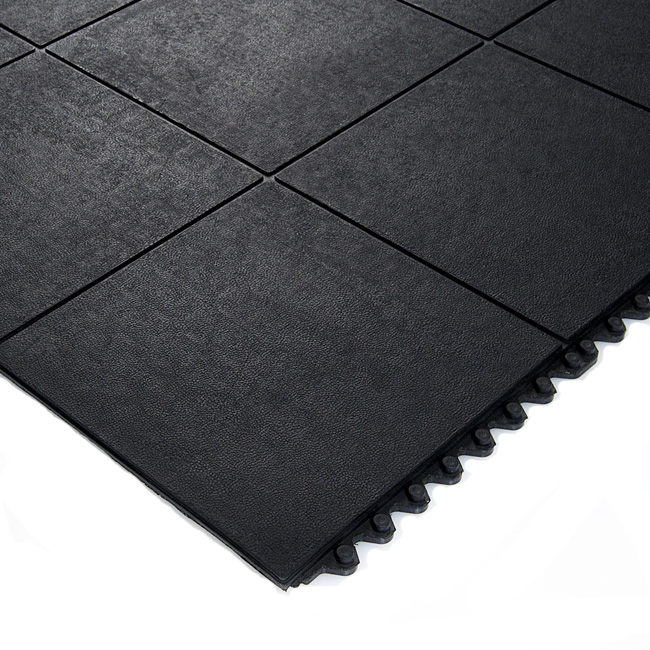
If you are in a situation where you cannot install a garage drain, there are other options. There are garage floor mats that have channels that will guide water away from areas where it pools. It is not as effective as having a garage drain, but it will help prevent some damage from standing water.
[googleadsycc adunit=”inarticle”]
To Conclude
A garage benefits
significantly from having a drain. By having a place for water to go, you can
worry less about water pooling from rain or melting snow. Plus, you can even
wash your car and not worry about a washing machine overflowing and causing
property damage.
Check with your local building code department to find out if you can build a drain with new construction or retrofit your garage with a drain after it is built before you begin.
Garages have a reputation of being cold,
musty, and uninviting. A great way to give your garage new life is by

installing a carpet to cover the non-insulating, ugly cement floor. If you’ve
dreamed of using your garage as an extension of your home during all four
seasons, you’ve probably considered the idea of putting carpet in your garage.
If you spend a lot of time in your garage hanging out, working on projects or
just working out, you might want a little more insulation and comfort than what
a cement floor can provide.
Can You Put Carpet in A Garage?
Yes,
you can put carpet in a garage. This is a common trend
that garage-owners have been doing for decades.
Installing carpet can transform your garage into a cozy addition to your
home, with minimal effort. There are a lot of factors you should consider when
deciding whether or not to put carpet in your garage. You should consider both
your primary use for the garage as well as the type of carpet you would need.
Garage Use – Should You Put
Carpet In Your Garage?
Consider first how much time you will spend in
your garage. If you spend a lot of time in your garage, you may want it to feel
more comfortable and inviting. You will likely be spending a lot of time there
if you plan to use it as:
A workshop
A playroom
A hang-out spot
A living space
A personal gym
If any of these are how you plan to use your
garage, carpet could be a great idea for providing insulation and comfort.
Carpet can protect your feet from a cold cement floor, allow year-round use due
to its insulation, and improve the aesthetic quality of your garage.
Installing carpet could be more trouble than
it’s worth if you don’t plan on spending a lot of time in your garage. You may
not benefit from installing carpet if you are primarily using your garage as:
A place to park your vehicle after daily use
Storage
If this is the case, you probably won’t spend
much time in the garage, and comfort and insulation aren’t as vital. In
addition, frequently moving your vehicle in and out of the garage would cause
carpet to wear out quickly and need to be replaced often. Potential fluid leaks
from your vehicle are also more difficult to clean up when they soak through a
carpet, rather than form a puddle on cement flooring.
If you do elect to install carpet in your
garage, it is important to consider what kind of carpet you purchase.
Choosing A Garage Carpet
Your choice of garage carpet is extremely
important. When purchasing garage carpeting, look for carpet that is:
Marketed for automotive use
Made of polypropylene or olefin synthetic fiber
Made with a rubber marine backing
Polypropylene is what makes outdoor carpets more resistant to mold and mildew and more flame retardant than indoor carpets. Most carpets marketed for automotive or outdoor use will be made of one of this material, but you should double check before purchasing.
Rubber marine backing protects carpets from
excessive moisture from the air, weather, and your vehicle. This in turn
prevents mildew from developing and ensures the carpet won’t become musty and
smelly.
Once you’ve identified a carpet made of the proper materials, you can choose whether you want to install a roll of carpet or carpet tiles. A roll of carpet is installed like any other indoor carpet and must be cut to the proper dimensions.
[googleadsycc adunit=”inarticle”]
Carpet tiles are a popular alternative due to
their minimal effort for installation. Carpet tiles are small pieces of carpet
that are pieced together like a mosaic, to completely cover a bare floor.
Details on installation for both types of garage carpet are described in
further detail later in this article.
Some people attempt to repurpose excess carpet
from indoor carpeting projects to cover their garage floor. While this seems
like an obvious money-saver, itis not recommended to use the same kind of
carpet in a garage that you would use inside your house. These kinds of
carpets, generally referred to as “indoor carpet”, are not suitable for use in
a garage for several reasons.
Indoor carpets aren’t resistant to moisture,
and therefore can easily become mildewed and moldy when placed in a garage. Not
only is this a smelly nuisance, it’s a health risk as well.
Indoor carpets are also fairly flammable. It
is likely that you’ll have flammable liquids in your garage, such as gas, oil,
or propane. In the event of a spill, these liquids will soak your carpet and
can become ignited in the presence of a small spark. Indoor carpets will
readily catch fire in this event, and the fire can spread throughout the rest
of your home.
If you are considering carpeting your garage,
you should purchase carpet specifically designed for the task. Carpets marketed
for outdoor use are typically resistant to mold and mildew, and are generally
more flame retardant than their indoor alternatives. These carpets generally
will melt if ignited, rather than catch fire and compromise the rest of your
home.
The Pros of Carpet in Garage
There are many advantages of installing carpet
in a garage. These advantage include:
Insulation during cold months
A more versatile and inviting space
An easier to clean floor, by vacuuming instead of sweeping or mopping
Noise reduction
Easier on knees and back if frequently working on vehicle
Due to these advantages, carpeting in a garage opens up more possibilities for its use. The garage can be a year-round hang out spot, gym, or play area when properly insulated with carpet.
[googleadsycc adunit=”inarticle”]
The Cons of Carpet in Garage
Sometimes, inconveniences of installing carpet
in a garage outweigh the benefits. Some of the cons of installing carpet in a
garage are:
Rapid wear due to frequently moving your vehicle in and out of the garage
Liquid spills are more difficult to clean off of carpet than cement
Rolling items, such as toolboxes, can be more difficult to move than on concrete.
How To Install Garage Carpet
Once you’ve determined that you want to
install carpet in your garage and chosen the correct carpet, it’s time to
install it. When installing a roll of garage carpet, follow the steps below:
Clean and repair any uneven areas of the concrete floor
Roll out the carpet across the garage floor and cut with a utility knife, so it fits flush against the walls.
Roll the carpet back up, and apply adhesive to the concrete floor.
Roll the carpet back out across the floor, and secure it using a 100-pound flooring roller.
[googleadsycc adunit=”inarticle”]
Garage carpet tiles are much easier to install
than roll-out carpeting. When using garage carpet tiles:
Clean and repair any uneven areas of the concrete floor.
Starting in one corner, place your interlocking carpet tiles on the garage floor. No glue or tape is necessary.
When you’ve reached the opposite walls, cut the tiles if needed to fit flush against the wall.
Be sure to keep any extra tiles you may have, in case a tile becomes damaged or stained. You can easily swap out the old tile for a brand new one, with very little effort.
Garage Carpet Alternatives
If you’ve decided that garage carpeting is not
the best solution for your space after reading this article, you may still want
an alternative to your concrete garage floor. If your main priority is to
improve your garage’s aesthetics, consider the following alternatives:

While none of the above proposed alternative will provide the same level of insulation as carpeting, they may fit your needs depending on your primary use for the garage.
When it comes to building your garage, you have a variety of flooring options available. One of those options is wood. When a garage is originally installed you are given a dirt floor to work with. A common option is digging out the dirt and pouring the space with cement. This venture can be costly, and although strong, even concrete’s integrity can be compromised through heavy traffic and seasons. Wooden flooring, while less common, is a viable option that some garage owners entertain. If engineered properly, wooden garage floors can offer durability that could span a lifetime, proving them to be a worthy investment.
Can a garage have a wooden floor? A garage can be built with a wooden floor. While this is not a common practice, it can be done. Consult with a structural engineer before commencing with this project. It’s best to discuss your interests and your structure’s requirements beforehand.
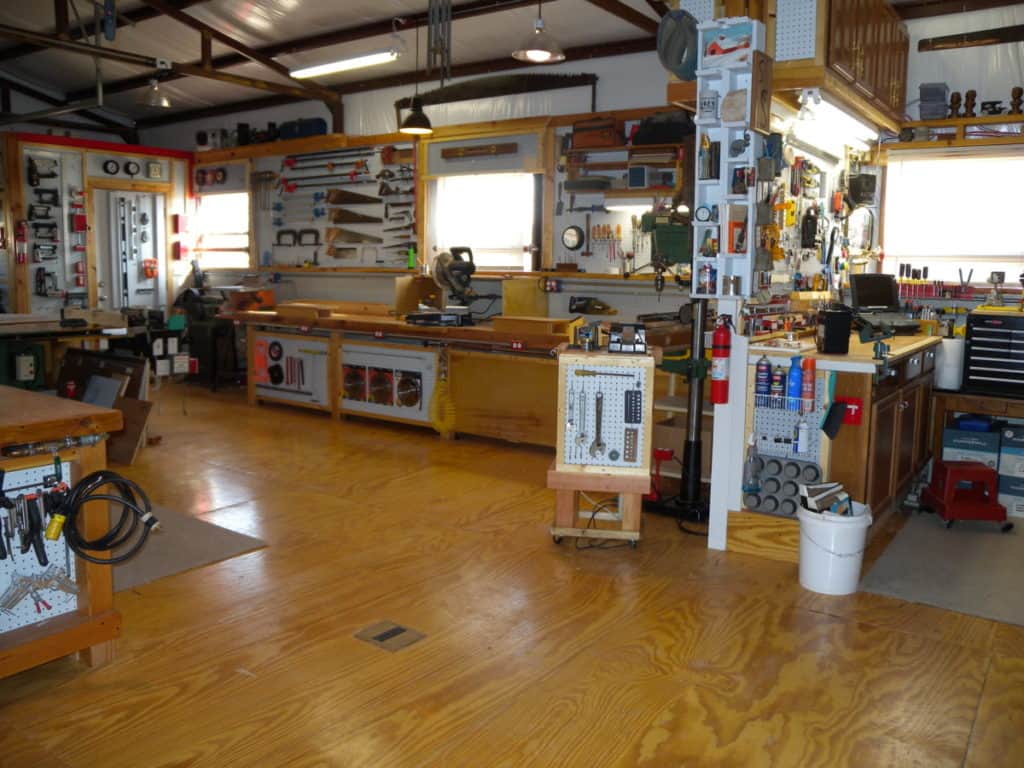
Options vary when it comes to constructing a floor for your garage. While you’re considering a certain type of flooring, it is just as important to consider what you’re using your garage for. A little research yields assorted opinions, but it’s best to note that the options themselves exist. If you’re using your garage as a workshop, you will be delighted to know that wood can offer a welcoming and comfortable floor. It can also accommodate vehicle storage.
Can a Wood Floor Support a Car?
If executed accurately, a wooden floor can support the weight of a car. This fact makes wooden garage flooring a viable option for garages intended for all types of use. The IBC (International Building Code) dictates specific requirements when constructing a garage floor, so that it can support the concentrated load(s) of a 3000 pound vehicle. According to Hansen Buildings, if a garage floor is framed with beams every 12 feet and joists every 2 feet it would meet the requirements needed for vehicle storage.
It is important to note that wooden flooring intended for a parking surface must be made from noncombustible and nonabsorbent materials. You will want to investigate fire-retardant treated wood, as well as a possible water proofer or additional protectant to help it stand up against weathering from motor oil and other elements.
[googleadsycc adunit=”inarticle”]
Pros of Wooden Garage Flooring
Perhaps you’re still considering what option is best suited for your garage. As discussed, it is often a common practice to pour cement for garage flooring. It can be beneficial to weigh the pros and cons of this particular investment. Let’s start with the pros.
Comfort
Durability
Insulation
Ease
1.Comfort
Oftentimes the garage may be a space you plan to spend extended hours in. If you’ve spent the entire day working on a concrete floor, you’ve surely felt soreness in your back, legs, and feet by the end of it. Wood floors are an easier option on the body when you’re constantly kneeling and standing for work.
2. Durability
Wooden garage flooring can be both a sustainable and durable option. If your wood is pressure-treated, then it can sustain heavy weight-loads. Your garage could not only provide storage but could also house your:
Tools
Benches
Vehicles.
When properly maintained, wood proves to be just as sturdy as a cement slab – and without the wearing and cracking that cement flooring is prone to over time. An added benefit is that if any section were to become compromised or damaged, it could easily be replaced.
3.Insulation
Insulating a cement floor is not as straightforward as your options with a wooden floor. While a cement floor may offer the feature of cooling in the summer months, it can’t warm up in the winter. Wooden floors are easy to insulate and could potentially keep your garage’s temperatures properly adjusted with the seasons.
4.Ease
An additional benefit to wooden flooring is the ability to easily access the ground beneath it. This is helpful if you want to install a dust collection unit. It also makes it easy to run power just about anywhere. The freedom to work wherever you’d like to in the garage is an attractive factor for many.
[googleadsycc adunit=”inarticle”]
Cons of Wooden Garage Flooring
It’s dually important to weigh the cons of any decision. While wooden garage flooring can seem a relatively viable and attractive option, it also possesses some drawbacks. Having the entire picture can help you make the best determination.
Fire and Spills
Moisture and Humidity
Pests
Mobility
1.Fire and Spills
As with any wooden structure, the fear of fire exists. It is important to make sure the wood you use is treated, otherwise it could be a fire hazard. Wood is also not as forgiving as cement when it comes to spills and stains. You will have to deal with the inevitable leakage of motor oil if you store your car in your garage.
2.Moisture and Humidity
Wood can warp and deteriorate beneath the stress of moisture and humidity. This poses a cause for concern in a garage space. Using engineered hardwood can assist in combating this, as well as treating and sealing your flooring.
3.Pests
A point to consider when installing wooden flooring is the opportunity to invite various pests into your space. A concrete slab doesn’t offer the ability for creatures to nest beneath it. Depending on your location, you may experience or be faced with combatting unwanted creatures in your work area.
4.Mobility
Ease of mobility may be an element you will want to take into consideration. If you have tools, benches, machines, and dollies with wheels, they might be more easily transported across a smooth, cement floor. This isn’t to say that a wooden floor isn’t smooth, but it may not provide the same experience.
[googleadsycc adunit=”inarticle”]
Wooden Garage Flooring: Wood You?
Ultimately the decision to lay your garage with wooden flooring is a decision best made for your needs and for your structure’s purpose. If you were once questioning whether the project could be done, may you question no more: wooden garage flooring is a definite option that many contractors offer.
Consider what’s important and relevant when you consider your future garage space:
Workability
Comfort
Aesthetics
Investment
1.Workability
Is cleaning and maintenance an important factor in your decision? When maintained properly wooden flooring can be resilient and long lasting. Cleaning is a huge advantage when considering this option. Hardwood floors can be sanded and refinished to accommodate years of gradual (or heavy) wear.
2.Comfort
Will you be spending long hours working there? Whether it be physical support or temperature control, perhaps comfort is a primary concern. Wood is softer on your feet, offering better support than the unyielding thickness of cement. It can also keep you warmer throughout seasonal fluctuation.
3.Aesthetics
A wooden floor may offer a stylish alternative to your garage’s floor-space. Wood instantly introduces a warm and inviting look to any space, making it an attractive place to spend time in.
4.Investment
Are you seeking a long term investment that will stand the test of time? Consider the seasons, weather, and temperatures in your area. Consider what you’ll be storing in the garage and what work you will be using it for. Wood is durable and can accompany your space for as long as it exists.
Whatever your needs, know that you are well-suited with options. While cement flooring may continue to be the standard go-to for your garage, wooden garage flooring is likewise a practical option.